Modelling Best- and Worst-Case Scenarios

Addressing Hydraulic Complexity

Using 3-D Imaging for Precision Heat Loss Modelling
Background
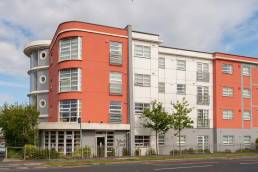
The development, managed by a leading Housing Association, is an independent living community in central England. Constructed in 2015, it consists of 178 one- and two-bedroom properties, primarily catering to residents over the age of 55. The development includes shared ownership options for 90 of the units, alongside amenities such as on-site care staff, a restaurant, and a hair salon.
The building utilises a four-pipe heat network—an uncommon choice for modern developments—powered by gas boilers. This type of network supplies space heating and domestic hot water (DHW) directly to dwellings in separate pairs of pipes, without equipment such as Heat Interface Units (HIUs).
Challenge

Inconsistent Heating Delivery:
- Heat was not consistently delivered throughout the development, with insufficient heating in properties further away from the energy centre.
- Site staff and residents provided anecdotal evidence of suspected undersized pipework affecting heating performance, leading to uneven heat distribution.
- The existing LST radiators exacerbated comfort issues due to lower heat outputs compared to standard models.

Domestic Hot Water (DHW) Issues:
- Residents reported fluctuating hot water temperatures causing discomfort and inconsistency. FairHeat’s site audit measurements revealed final DHW outlet temperatures ranging from 34°C to 47°C.
- Site maintenance staff indicated that potential causes included incorrect thermostatic mixing valve (TMV) setpoints and scale build-up within the mixing taps.

Energy Centre and Network Inefficiencies:
- The four-pipe network configuration led to high network losses and added hydraulic complexity, making maintenance challenging.
- Energy centre equipment was operating manually, leading to increased pump electricity consumption. There was also a lack of insulation on several pieces of equipment.
- Gas consumption was found to be increasing year-over-year, contributing to rising operational costs and carbon emissions.
- The Combined Heat and Power (CHP) unit installed in the plant room was non-operational. The presence of an isolated, undrained unit raises a risk of poor water quality to the network in the event of un-isolating the CHP.

FairHeat Solution
To address these challenges, FairHeat developed a comprehensive optimisation strategy, broken down into three distinct work packages, each progressively intensive. Work Package 3, the most comprehensive, aimed to address the root issues in heating and DHW performance, ensuring long-term sustainability.
Measures in Work Package 3 included:
- Conversion of the four-pipe system to a two-pipe configuration, utilising the existing pipework where feasible.
- Installation of Heat Interface Units (HIUs) to improve heat distribution control.
- Installation of thermal stores, using space freed by the removal of calorifiers, to provide a more stable and efficient heat supply.
The conversion of a four-pipe system to a two-pipe system can sometimes require pipework replacement, since a single pair of pipes is now required to supply heat for residents’ space heating and DHW demand. This conversion is often achievable for networks with oversized pipes, which is commonly found on operational sites. However, in this case, it was suspected that some of the installed pipework may have already been undersized in the four-pipe system.
A high-level pipework sizing calculation was undertaken, leading to the additional measure of:
- Replacement of 41% of network pipework to accommodate for the addition of DHW demand on the LTHW pipework
It is noted that, due to the inaccessible nature of the pipework across the development, the length of pipework requiring replacement is subject to further surveying.
This tiered approach allowed FairHeat to offer solutions with varying degrees of complexity, enabling the client to choose based on budget, risk tolerance, and desired impact.
Results
The implementation of Work Package 3–the most comprehensive package–would yield significant benefits to system performance. However, the package’s financial performance presented itself with uniquely high variability due to the inclusion of pipework replacement combined with the uncertainty of replacement required.
The techno-economic assessment undertaken as part of FairHeat’s optimisation study usually includes sensitivity analysis to communicate the usual risks to projects at the project’s conception: however, this risk to capital expenditure was uniquely acute and required further analysis.
The requirement to replace pipework as part of the four-pipe to two-pipe conversion results in significant capital costs as part of the package of works proposed. While a high-level calculation was undertaken to estimate that 41% of pipework would need replacement, the inaccessibility of pipework posed a risk of uncertainty for the client if this package of works were considered.
To communicate this risk, a best-case scenario (0% pipework replacement) and worst-case scenario (100% pipework replacement) was modelled in the financial analysis, as well as the estimated 41% value. This is shown as a shaded region in the Net Present Value (NPV) analysis below.
Capital Expenditure Risk – Pipework Replacement


The shaded region in Figure 1 and 2 was additionally shown in the sensitivity analysis conducted – in this analysis, the impact of pipework replacement is shown separately to the impact of factors such as cost of utilities and discount rate.


It’s crucial to establish and identify this type of risk as early as possible in a project’s development – this analysis, which was novel to FairHeat’s optimisation study process, communicated this risk and ensured transparency of the risks of the retrofit works at project conception.
FairHeat’s approach of modelling best- and worst-case scenarios, particularly around pipework replacement, added a new level of financial transparency to their optimisation process. This enabled the client to clearly understand potential capital expenditure risks, aiding in more informed decision-making.
The four-pipe system at Queensway Court presented complex hydraulic challenges. FairHeat’s tailored solutions addressed inefficiencies like bypass issues and inconsistent heating, ensuring reliable and efficient performance that directly improved resident comfort.
FairHeat leveraged Matterport 3-D imaging to map heat losses and pinpoint insulation gaps in the energy center. This visual data allowed for targeted interventions, enhancing system efficiency and reducing operational costs with precision.